
690 8TH STREET EOwen Sound, ON N4K 1L8
Mortgage Calculator
Monthly Payment (Est.)
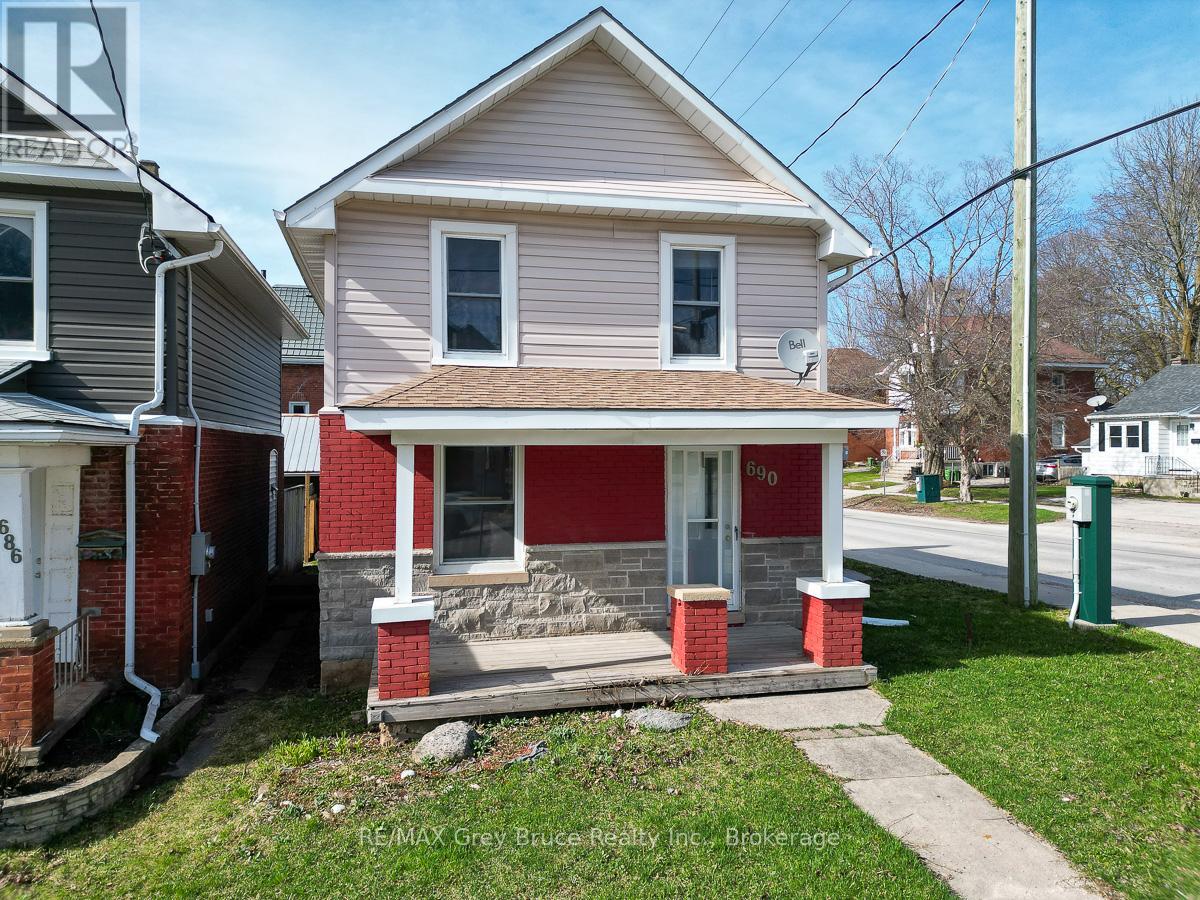
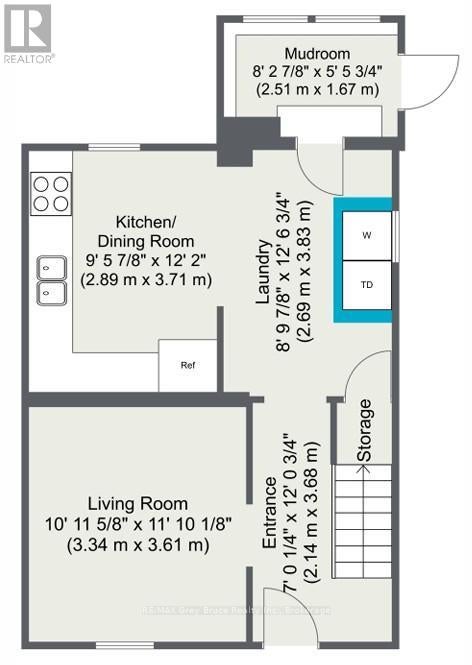
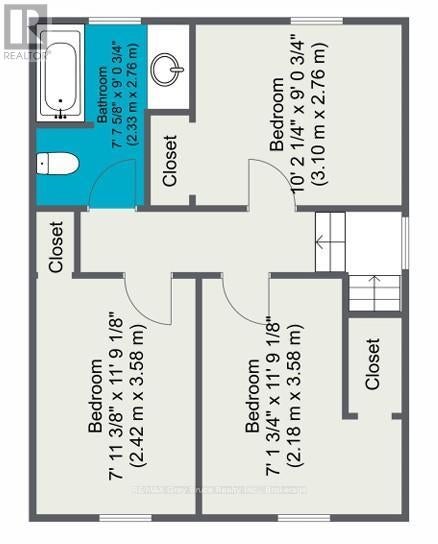
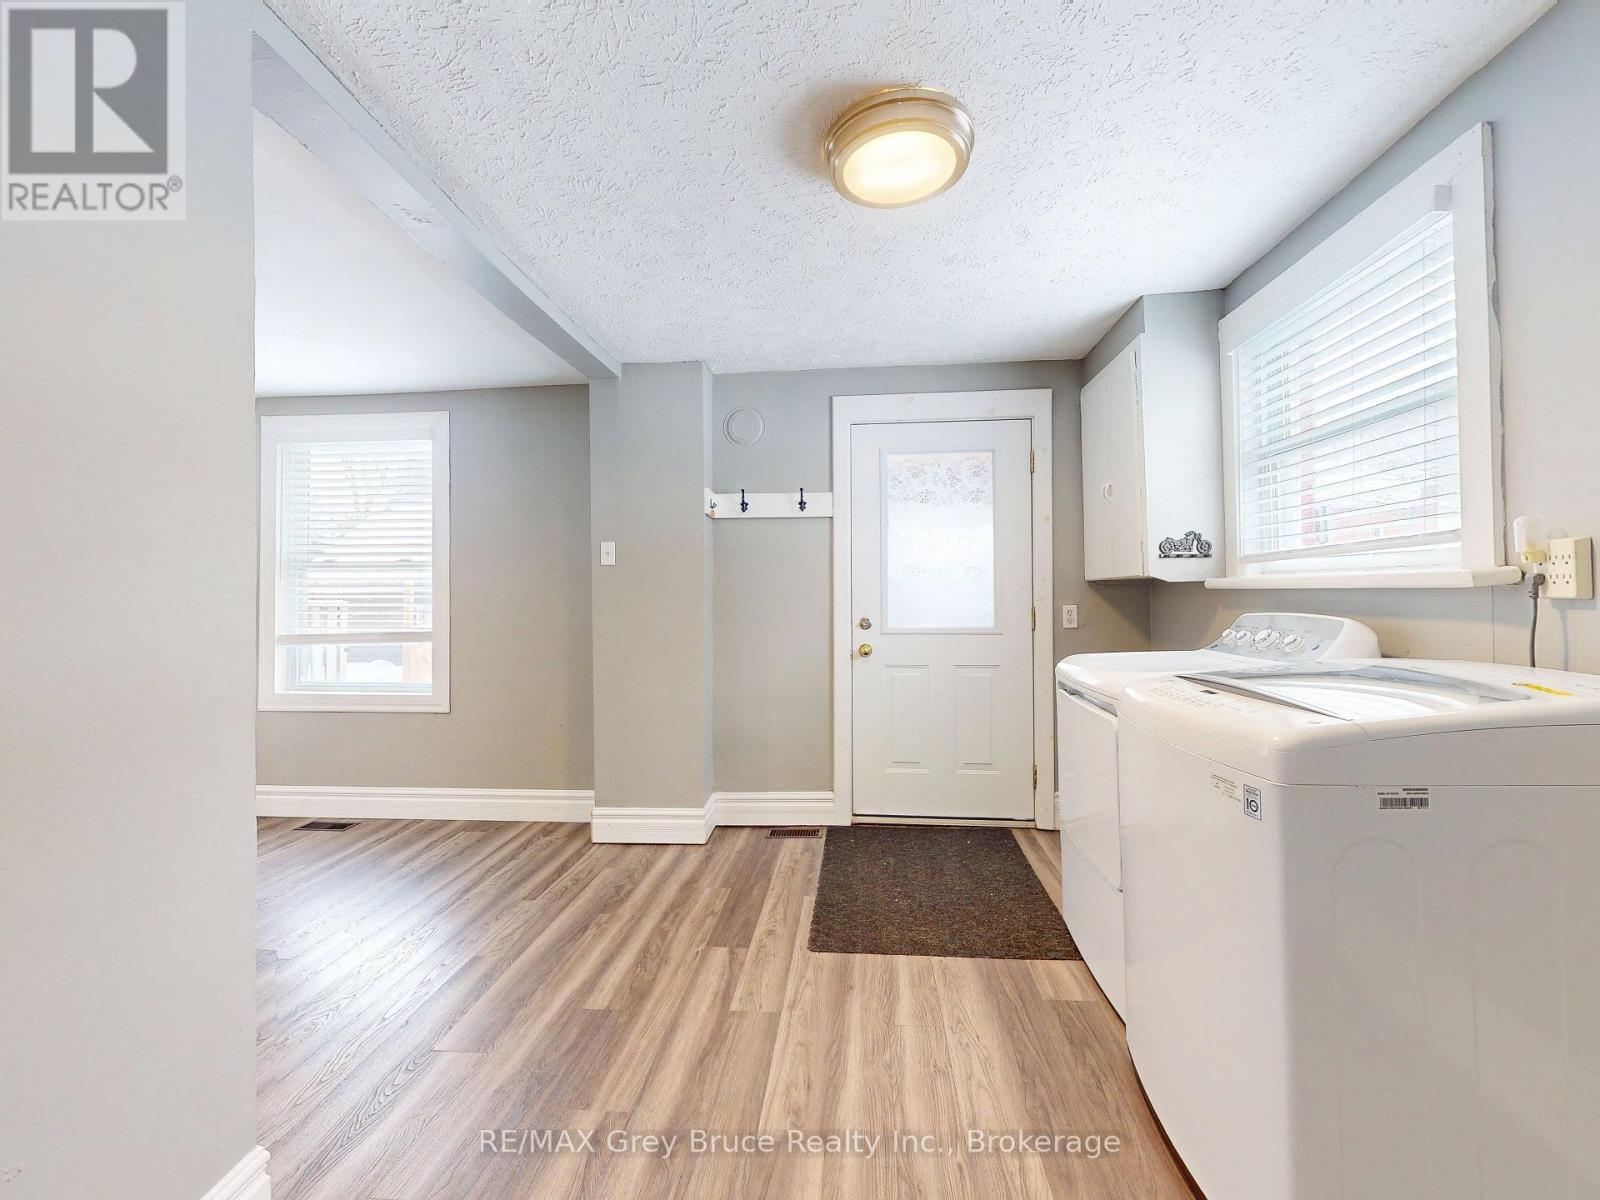
$1,437Welcome to this move-in ready 3-bedroom, 1-bathroom home on Owen Sound's East Hill. Fully updated throughout, this property offers a fresh, modern feel with nothing left to do but move in and enjoy. The practical layout provides comfortable everyday living, while the recent improvements make this an easy option for buyers looking to avoid renovations or added expenses. Conveniently located close to the YMCA, Rec Centre, hospital, schools, shopping, restaurants and other East Side amenities. Whether you're a first-time buyer, ready to make the move from renting to home ownership, or an investor looking for a solid addition to your portfolio, this home offers great value in a convenient location. Updated, affordable and ready for its next owner. Book your private showing today. (id:31684)
| 5 hours ago | Listing updated with changes from the MLS® | |
| 5 hours ago | Listing first seen on site |



The trademarks MLS®, Multiple Listing Service® and the associated logos are owned by The Canadian Real Estate Association (CREA) and identify the quality of services provided by real estate professionals who are members of CREA. Used under license.
The trademarks REALTOR®, REALTORS®, and the REALTOR® logo are controlled by The Canadian Real Estate Association (CREA) and identify real estate professionals who are members of CREA. These trademarks are owned or controlled by The Canadian Real Estate Association (CREA) and identify real estate professionals who are members of CREA (REALTOR®) and/or the quality of services they provide (MLS®).
This REALTOR.ca listing content is owned and licensed by REALTOR® members of The Canadian Real Estate Association.